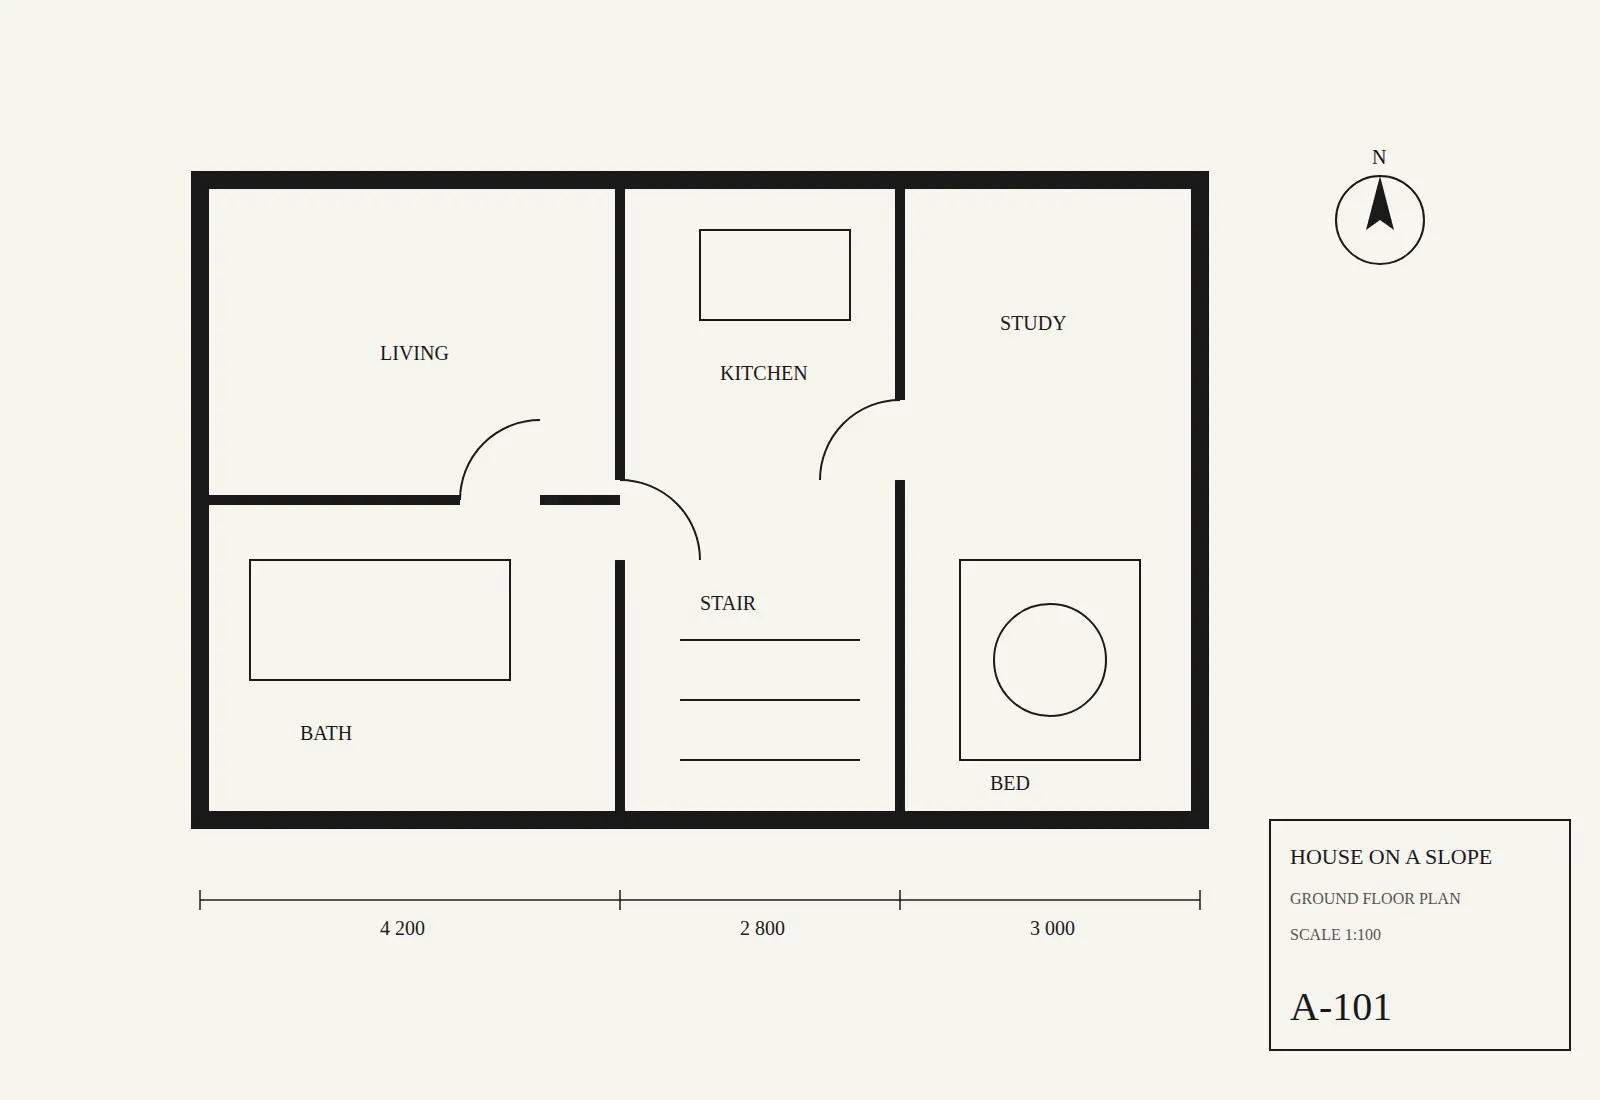
 Detail 01 · scale 1:1
012024 · Private
House on a Slope
A 140 m² family house stepped down a 1:4 slope, with every room facing the fjord and a stair that doubles as a reading room.
Sheet A-001 — General arrangement
Interior Designer
Calm, practical rooms with materials that age well.
Detail 01 · scale 1:1012024 · Private
A 140 m² family house stepped down a 1:4 slope, with every room facing the fjord and a stair that doubles as a reading room.
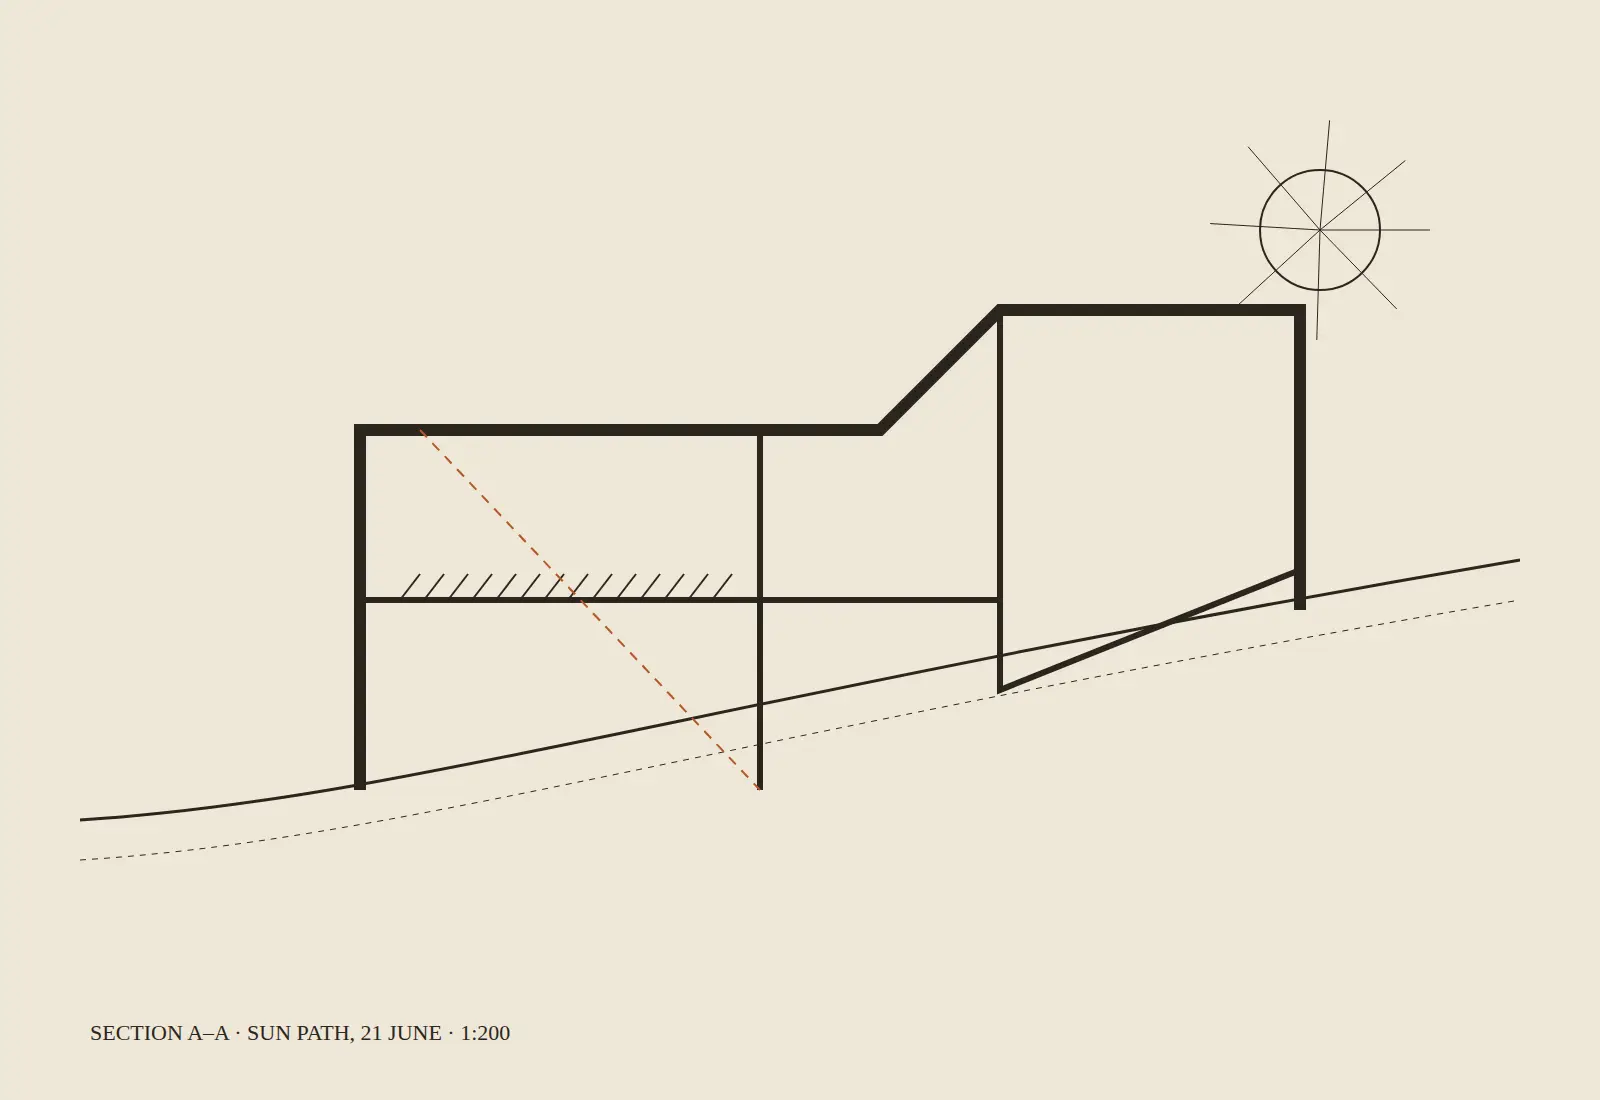 Detail 02 · scale 1:1
022023 · Private
A cabin cut and angled so the low winter sun reaches the kitchen table from 10:40 to 13:15.
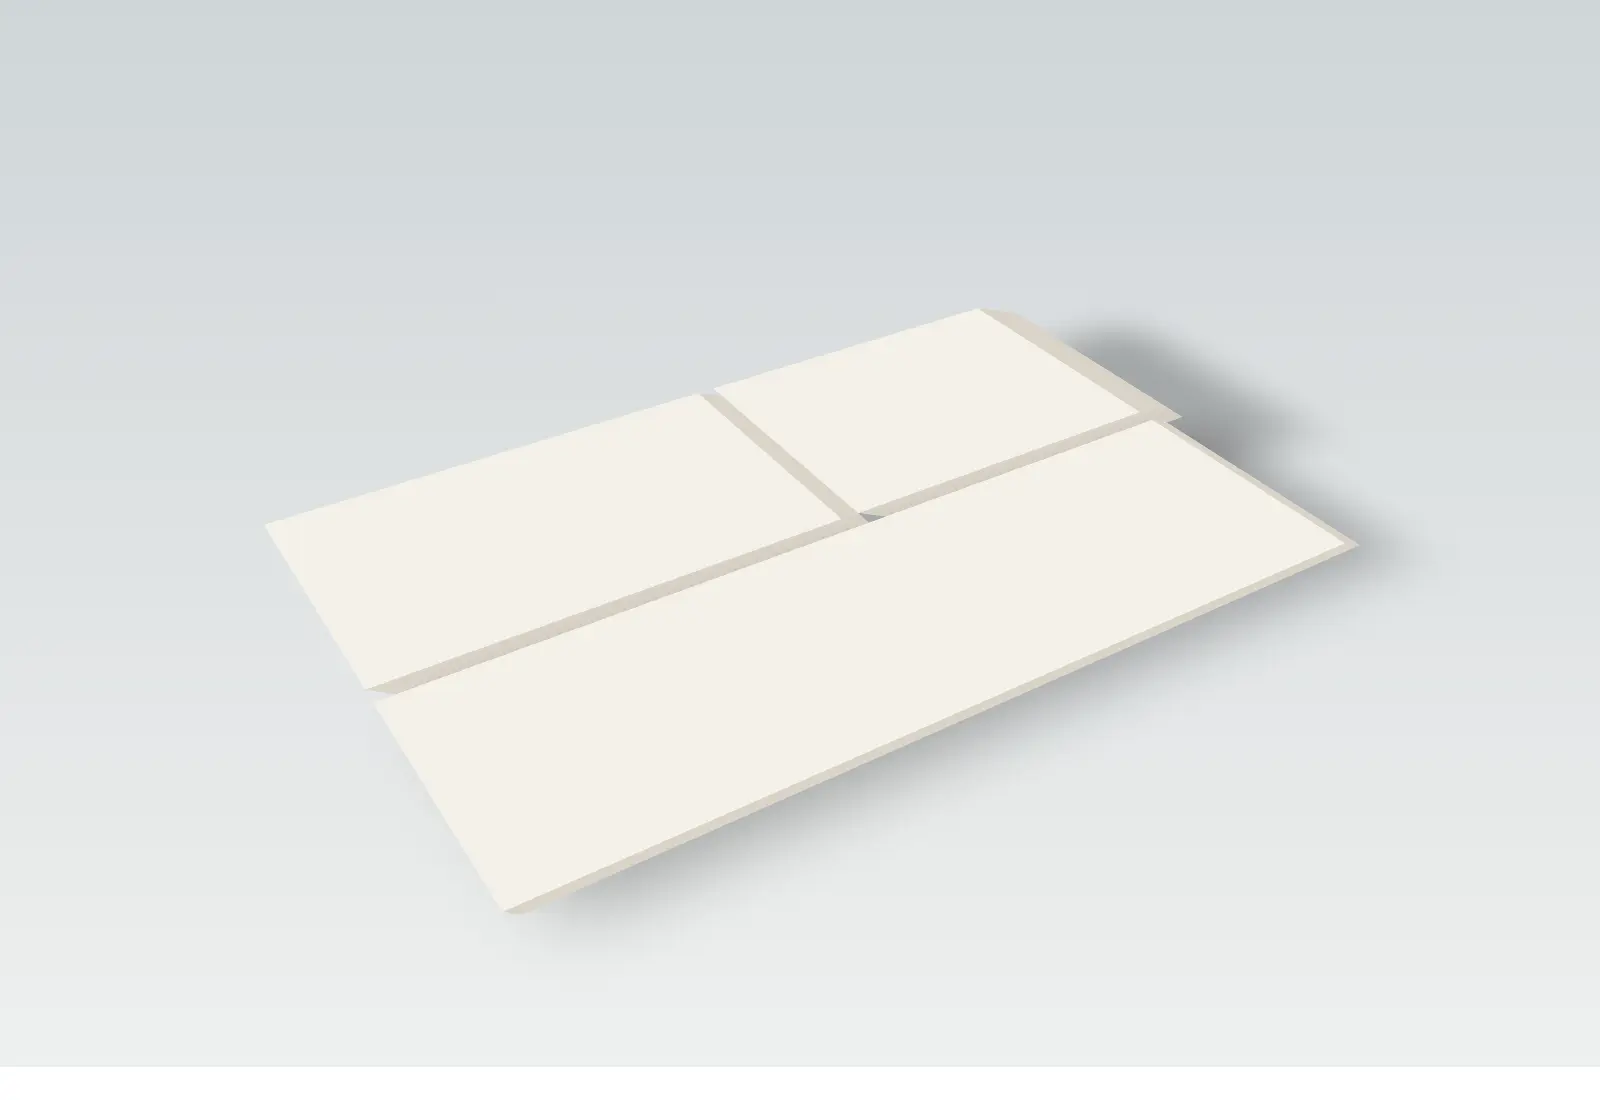 Detail 03 · scale 1:1
032022 · Bergen Kunsthall
A pavilion of four volumes for artist residencies, built in eleven weeks from cross-laminated timber.
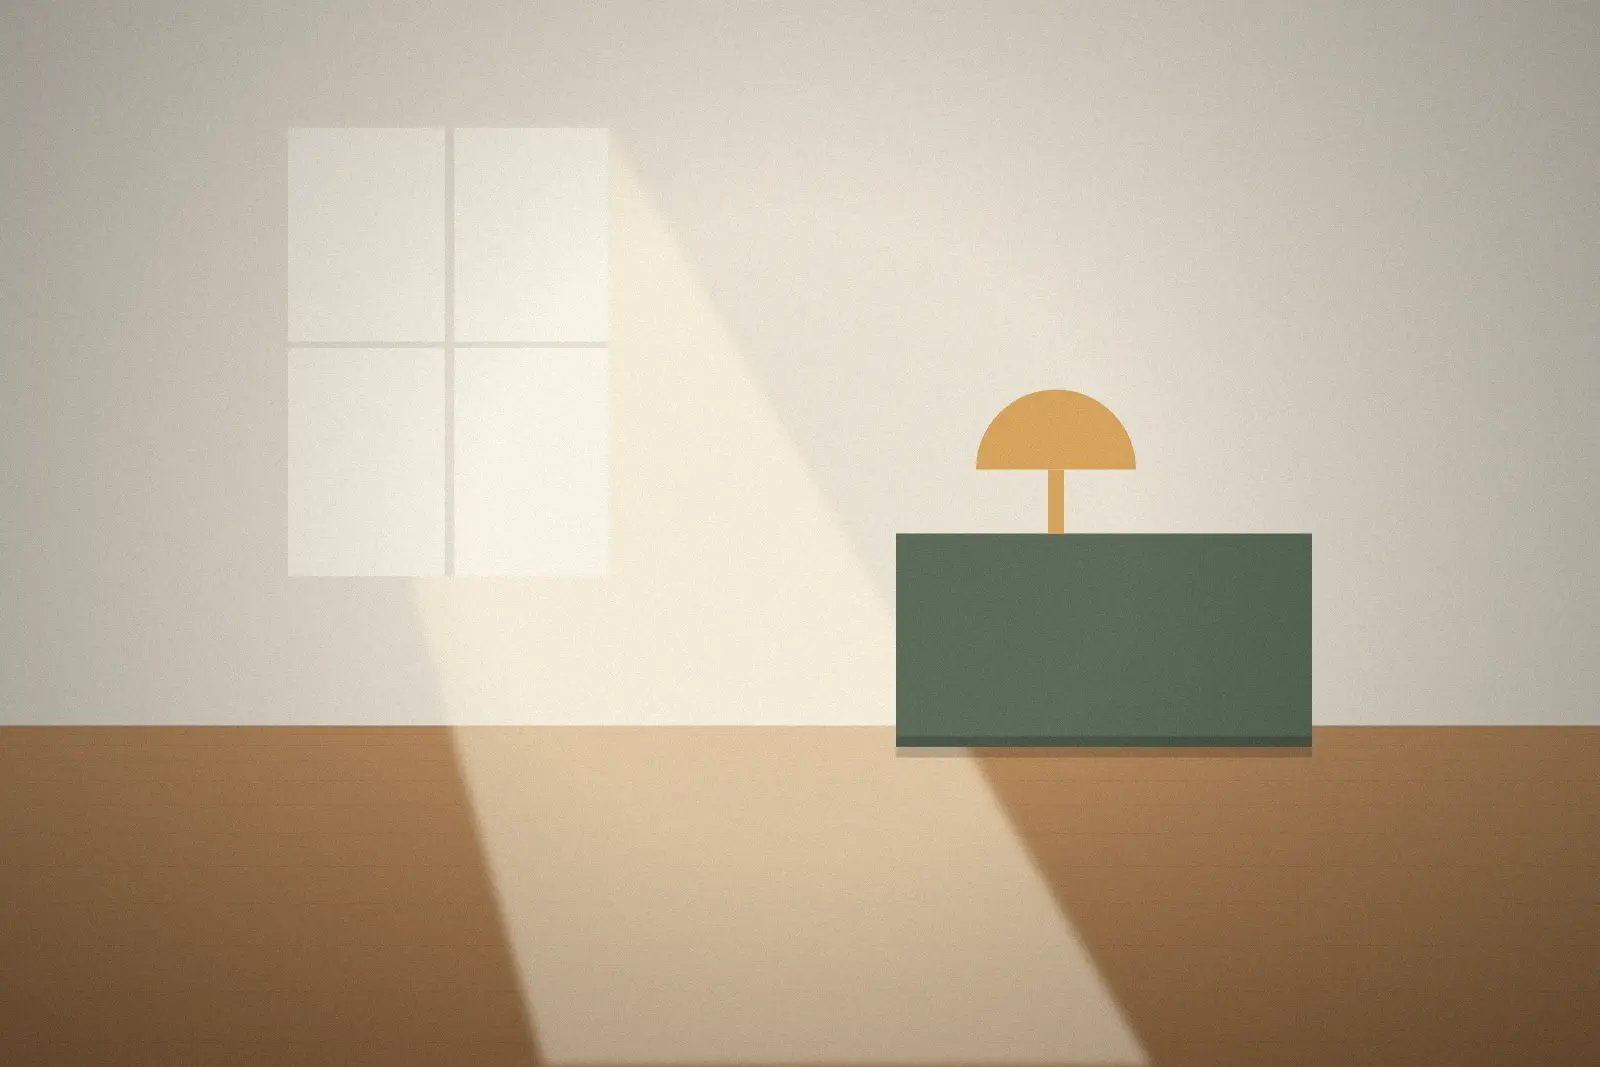 Detail 04 · scale 1:1
042021 · Private
A flat renovation built around one long oak bench.
2018 – Present
Berg Studio
2012 – 2018
Snøhetta Interiors
| Item | Part | Qty |
|---|---|---|
| 01 | Space planning | 1 |
| 02 | Joinery design | 1 |
| 03 | Lighting | 1 |
| 04 | Materials | 1 |
| 05 | Furniture sourcing | 1 |
| 06 | Project management | 1 |
70+
12
Featured